District 10 (Tanglin / River Valley Border · Sector 24) · Frasers Property & Mitsubishi Estate
The River Opus
A New Chapter Along River Valley Road
The landmark redevelopment of Valley Point & Fraser Suites Singapore (489 to 497 River Valley Road). An ultra-exclusive 999-year mixed-use riverfront enclave featuring 407 luxury homes across three towers (Tower 1: 26 storeys with approved +15m height; Towers 2 & 3: 20 storeys), 184 serviced apartment suites, and an artisan lifestyle dining and supermarket podium along the historic Singapore River.
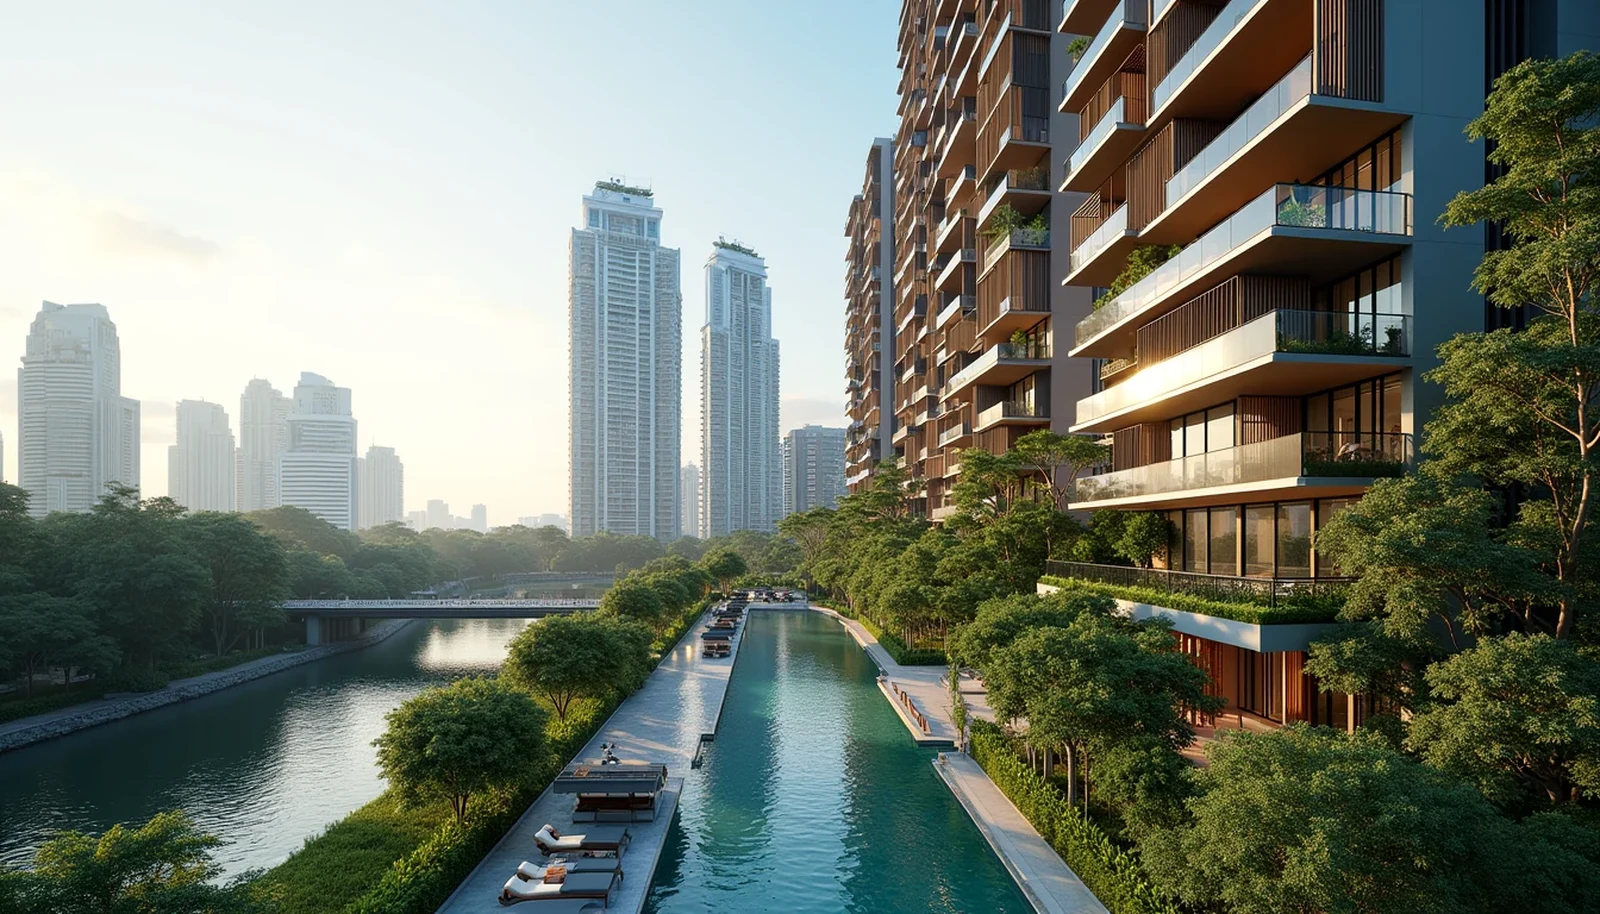
Artist's impression of The River Opus luxury residential towers overlooking the Singapore River. Subject to relevant authority approvals.
Distinctive Positioning
Four Pillars of The River Opus
Crafted to redefine prime riverfront living in Singapore's Core Central Region, The River Opus unites legacy tenure, urban lifestyle, and serene nature.
Prime River Valley Address
Occupying a rare 144,660 sq ft prominent riverfront plot at 491 River Valley Road (District 10, Postal Sector 24) bridging into District 09's River Valley lifestyle and Great World MRT corridor.
3 MRT Stations & 3 Hawker Gems
~8 mins walk to Great World (TE15), Havelock (TE16) & Tiong Bahru (EW17) MRTs; ~6 mins to Zion Riverside, Beo Crescent & Havelock food centres.
Prestigious 999-Year Tenure
An exceptionally rare 999-year title in a market dominated by 99-year GLS government releases, creating multigenerational family legacy value.
Two Signature Collections
Designed in 2 curated collections: the Legacy Collection (L2-L20) and high-floor Sky Villa Collection (L21-L26) with pet-friendly commercial podium.
Urban Rejuvenation Milestone
Redevelopment of Current Valley Point: 489 to 497 River Valley Road
For decades, Valley Point has anchored the quiet residential stretch between River Valley Road and the Alexandra Canal. Developed by River Valley Properties Ltd (a joint venture of Frasers Property Limited & Mitsubishi Estate), this expansive 144,660 sq ft land parcel is being transformed into The River Opus.
Commercial and hospitality operations at the existing shopping podium and Fraser Suites Singapore will cease by 31 March 2027 to make way for site clearing and full-scale construction, with expected vacant possession in April 2031.
- Massive 999-Year Land Canvas: 144,660 sq ft land plot (~13,439 sqm) carrying an allowable Gross Floor Area (GFA) of 54,309 sqm (~584,577 sq ft) with a Gross Plot Ratio of 3.66.
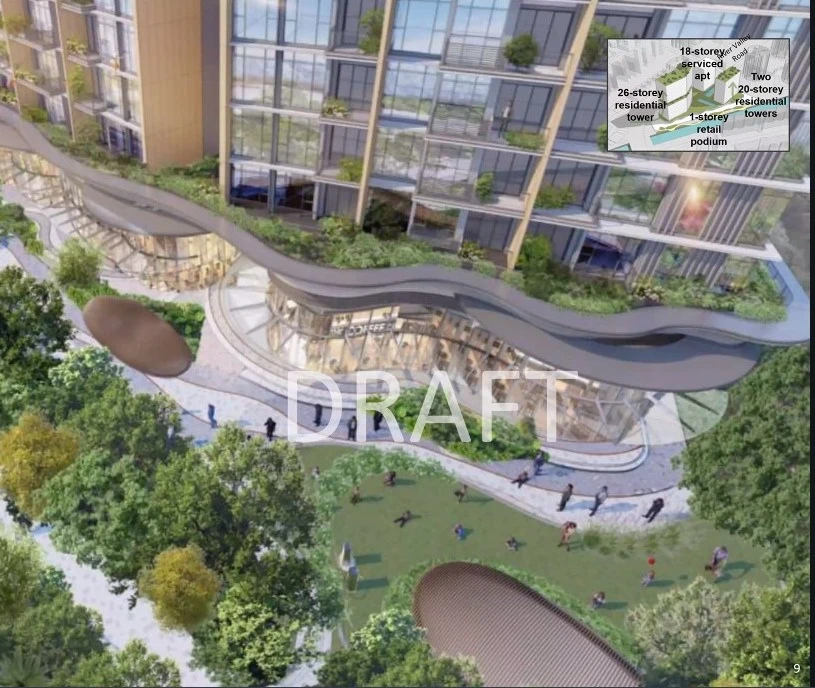
- 3 Landmark Residential Towers: Exactly 407 riverfront residences comprising Tower 1 (26 storeys with approved +15m height allowance) and Towers 2 & 3 (2 x 20 storeys, facing south).
- Hospitality Continuity: 184 serviced apartment suites managed under the internationally acclaimed Fraser Suites Singapore brand across a dedicated 18-storey tower.
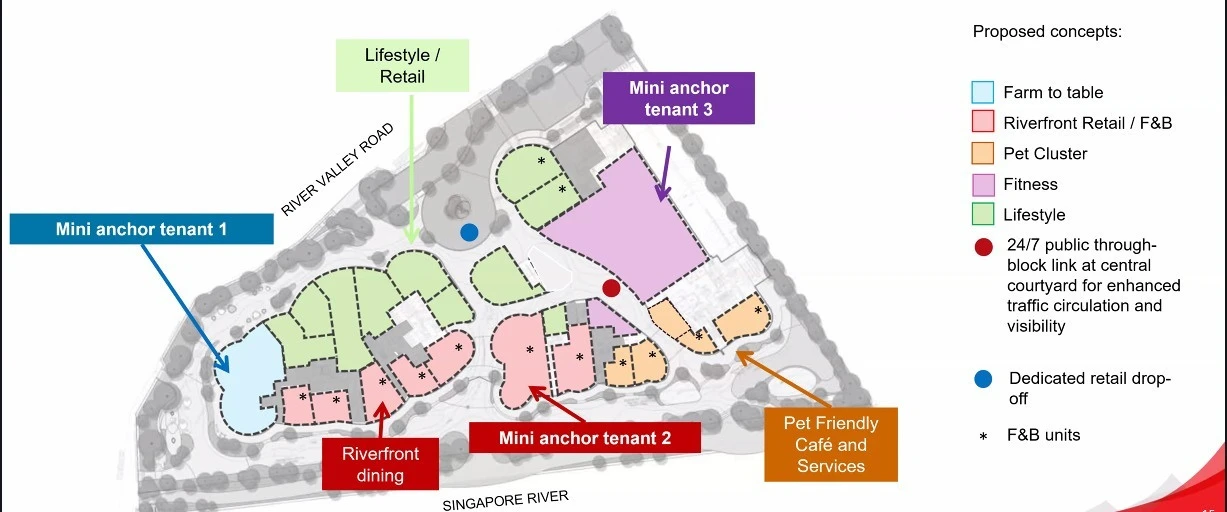
- Curated Retail & Supermarket Blueprint: 25 retail shops on Level 1 (14 dedicated F&B dining concepts), a 900–1,000 sqm full-scale supermarket at Basement 1, 3 mini-anchor tenants, riverfront alfresco dining, and a dedicated pet-friendly cluster. 100% single institutional owner curation by Frasers Property ensures pristine tenant mix without strata fragmentation.
- 24/7 Public Through-Block Link: Seamless sheltered ground-level promenade connecting River Valley Road directly through to the Alexandra Canal Park Connector.
World-Class Architecture & Design Team
Project Architect: P&T Architects (Palmer & Turner)
Landscape Architect: SHMA Designs
Interior Architecture: Atelier IKEBUCHI (Koichiro Ikebuchi)
Showflat Design: 2nd Edition
Confirmed Draft Unit Mix
Crafted in 2 Signature Collections: Legacy & Sky Villa
The developer consortium has structured the 407 homes into two distinct tiers: the Legacy Collection (Levels 2–20) catering to 1+Study through 4-bedroom homes (53% / 216 units in 1+S and 2BR formats), and the prestigious Sky Villa Collection (Levels 21–26) offering large-format residences exceeding 1,300 to 2,550 sq ft on high floors.
| Collection / Tier | Unit Code | Unit Typology | Size Range (Sq Ft) | Unit Count | Share (%) | Layout Highlights & Target Profile |
|---|---|---|---|---|---|---|
| Legacy Collection (L2–L20) | AS1 | 1-Bedroom + Study | 527 sq ft | 19 | 4.7% | High-efficiency layout for young professionals, single executives, and yield investors. |
| Legacy Collection (L2–L20) | B1 | 2-Bedroom | 614 sq ft | 19 | 4.7% | Smart dumbbell plan with open kitchen and zero hallway wastage. |
| Legacy Collection (L2–L20) | BP1–6 | 2-Bedroom Premium | 689 – 732 sq ft | 127 | 31.2% | Core popular configuration with en-suite master, second bath, and generous balcony. |
| Legacy Collection (L2–L20) | BS1–2 | 2-Bedroom + Study | 786 – 807 sq ft | 51 | 12.5% | Dedicated home-office study nook with flexible layout options. |
| Legacy Collection (L2–L20) | C1–2 | 3-Bedroom | 904 – 947 sq ft | 76 | 18.7% | Family-sized home with enclosed kitchen and natural ventilation. |
| Legacy Collection (L2–L20) | CP1–2 | 3-Bedroom Premium | 1,076 – 1,087 sq ft | 34 | 8.4% | Spacious family residence with utility/maid room and study. |
| Legacy Collection (L2–L20) | D1 | 4-Bedroom | 1,267 – 1,475 sq ft | 34 | 8.4% | Large-format 4-bedroom home with junior master suite and Asian wet kitchen. |
| Legacy Collection (L2–L20) | DP1–2 | 4-Bedroom Premium | 1,636 sq ft | 17 | 4.2% | Expansive layout with private lift lobby and wide living frontage. |
| Sky Villa Collection (L21–L26) | CPS1 | 3-Bedroom Premium Sky Villa | 1,324 sq ft | 6 | 1.5% | High-floor luxury villa with panoramic unblocked river and skyline views. |
| Sky Villa Collection (L21–L26) | DP2–3 | 4-Bedroom Premium Sky Villa | 1,636 – 1,679 sq ft | 12 | 2.9% | Upper-tier sky sanctuary with private lift and premium bespoke finishes. |
| Sky Villa Collection (L21–L26) | E1–2 | 5-Bedroom Sky Villa | 2,347 – 2,540 sq ft | 12 | 2.9% | Flagship trophy riverfront villas reaching 2,540 sq ft for multi-generational prestige. |
| Total Development Summary: 407 Riverfront Residences | 407 Units | 100% | 53.1% (216 Units: 1+S to 2BR) · 46.9% (191 Units: 3BR to 5BR & Sky Villas) | |||
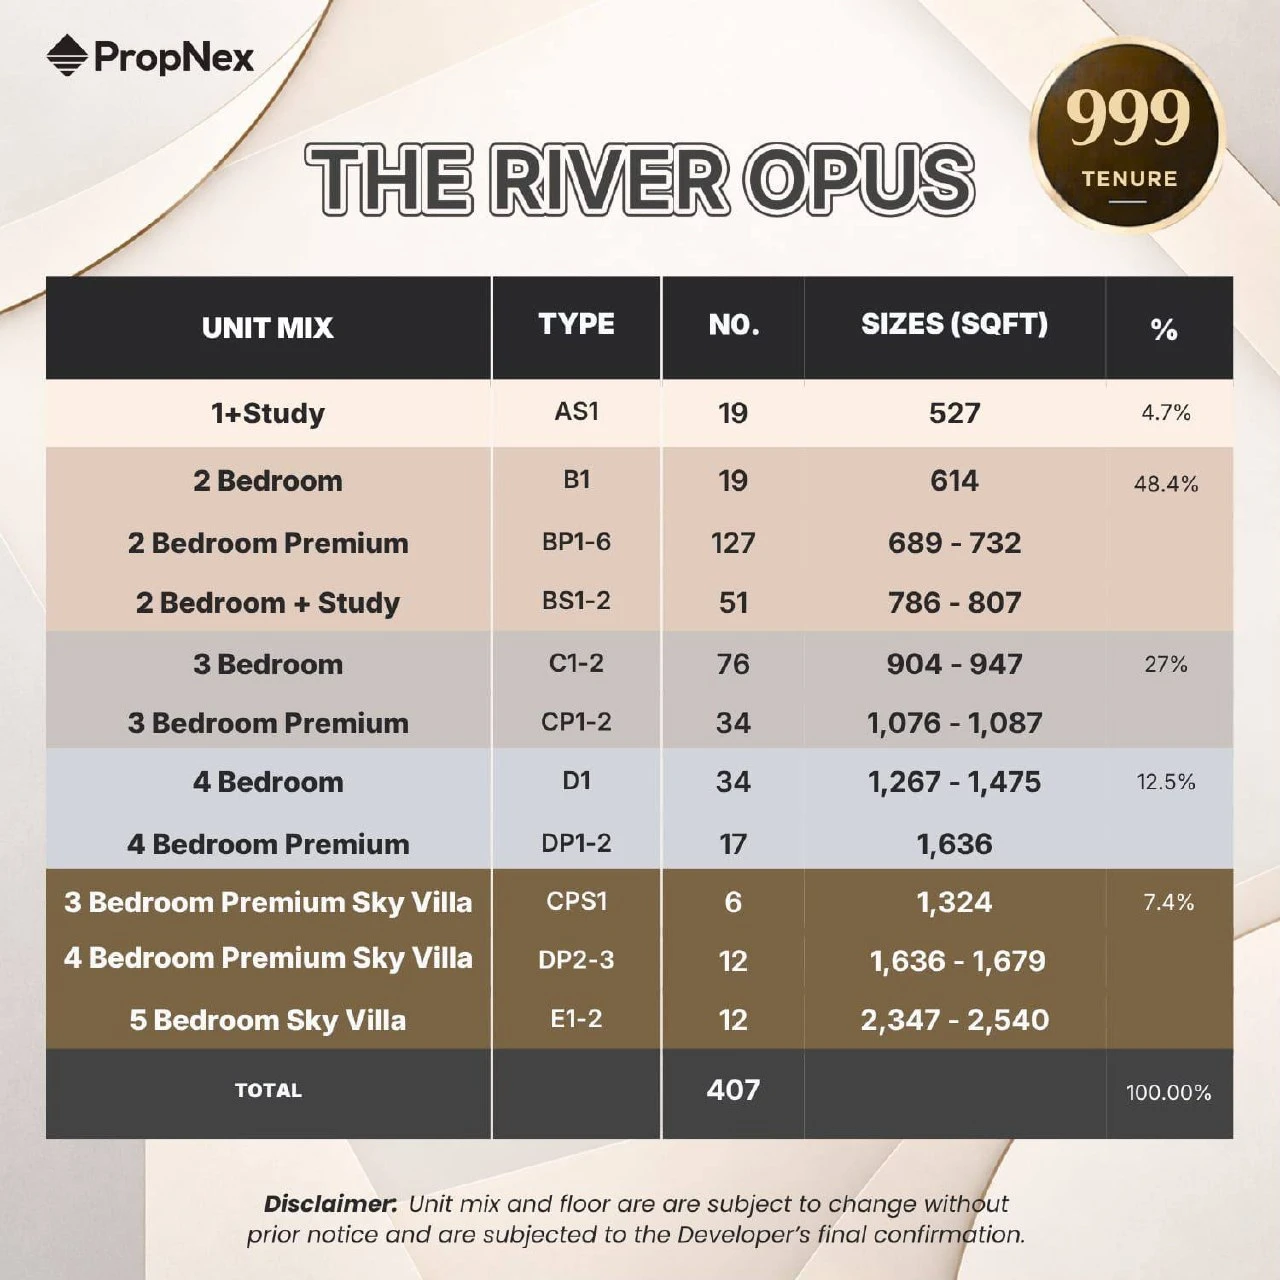
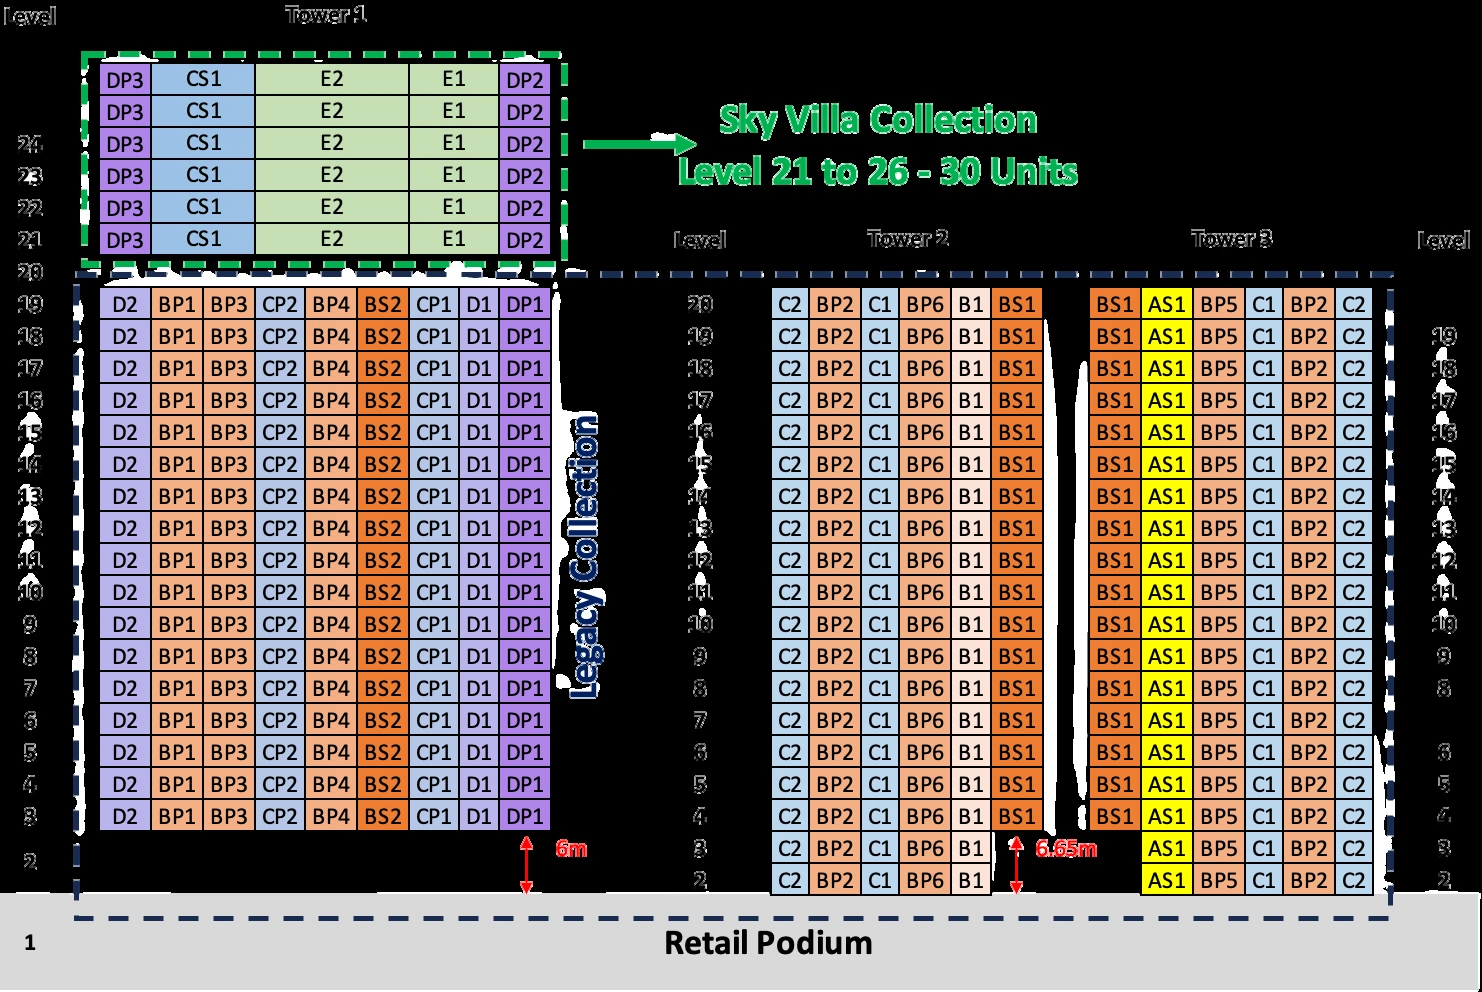
*Note: Unit counts, floor areas, and layout codes are based on official developer design submissions and remain subject to final government survey and regulatory approval.
Curated Luxury Provisions
World-Class Fittings & Finishes
The River Opus partners with Europe's most storied luxury ateliers to provide an enduring standard of tactile opulence across all residences.
V-ZUG
Swiss precision luxury kitchen appliances engineered for culinary excellence.
hansgrohe & AXOR
German engineering excellence with avant-garde AXOR designer sanitary fittings in Sky Villas.
DURAVIT
German luxury bathroom ceramics and ergonomic WC suites.
ernestomeda
Bespoke Italian haute-couture kitchen cabinetry crafted exclusively for Sky Villa residences.
caccaro
Italian architectural bespoke modular wardrobes with integrated ambient lighting.
OLIVARI
Italian designer door levers sculpted by world-renowned industrial designers.
valdama
Handcrafted Italian ceramic wash basins embodying refined minimalist luxury.
Central Mobility & District Border
Doorstep Connectivity: Great World MRT & River Promenade
Located at 489 to 497 River Valley Road (Singapore 248371, Postal Sector 24), The River Opus carries a coveted District 10 address along the Tanglin / Jervois border, while offering swift doorstep connectivity to District 09's River Valley lifestyle, an ~8-minute walk to 3 MRT stations, and ~6 minutes to 3 famous hawker centres:
Strategic District Border: Officially classified under District 10 (Tanglin / Jervois) by Singapore postal code (Sector 24), the development bridges directly into District 09 (River Valley). Buyers enjoy the prestige of an address backed against the Chatsworth and Bishopsgate Good Class Bungalow (GCB) enclaves, combined with the transit and riverfront dining vitality of Great World and Robertson Quay.
- ~8 Mins to 3 MRT Stations: Walk seamlessly to Great World (688m), Tiong Bahru (728m), and Havelock (748m) MRT stations, accessing both the Thomson-East Coast and East-West Lines.
- One Train Stop to Orchard: Step on board at Great World and arrive at Orchard Interchange (TE14/NS22) in just 2 minutes (or 1.3 km drive).
- 2 to 3 Stops to Central Business District: Direct rail link to Shenton Way (TE19), Maxwell (TE18), Tanjong Pagar (EW15), and Raffles Place (EW14).
- ~6 Mins to 3 Famous Hawker Centres: Enjoy culinary heritage at Zion Riverside Food Centre (480m), Havelock Road Cooked Food Centre (640m), and Beo Crescent Market & Food Centre.
- Singapore River Park Connector: Enjoy direct park connector cycling and walking routes along the riverbank towards Robertson Quay (1.3 km), Clarke Quay (1.9 km), and Marina Bay (5 stops).
Verified Commute & Lifestyle Distances
- Alexandra Primary School340m (Home-School Priority)
- Zion Riverside Food Centre480m (~6 mins walk)
- Great World City Mall515m (~6 mins walk)
- Havelock Road Food Centre640m (~8 mins walk)
- Great World MRT (TE15)688m (~8 mins walk · 1 stop to Orchard)
- Tiong Bahru MRT (EW17)728m (~8 mins walk · 2 stops to CBD)
- Havelock MRT (TE16)748m (~8 mins walk · 5 stops to Marina Bay)
- Zhangde Primary School957m (Within 1km)
- River Valley Primary School970m (Within 1km)
- Tiong Bahru Cafes Enclave1.1 km (~12 mins walk)
- ION Orchard / Orchard Road1.3 km (1 MRT Stop)
- Robertson Quay Promenade1.3 km (~15 mins stroll)
- Tanglin Mall1.4 km (~3 mins drive)
- Singapore General Hospital (SGH)1.8 km (~4 mins drive / 1 stop)
- Clarke Quay Entertainment Hub1.9 km (~5 mins drive)
Family Living & Education
MOE Primary 1 School Registration Priority
The River Opus sits within the coveted 1 km priority registration boundary for three popular primary schools under official MOE distance rules.
Alexandra Primary School
Within 340m straight-line distance along Prince Philip Avenue.
Zhangde Primary School
Within 957m priority registration boundary along Jalan Membina.
River Valley Primary School
Within 970m priority registration boundary along River Valley Green.
Renowned Primary Schools Within 2 km:
Gan Eng Seng Primary School (1.5 km) · CHIJ (Kellock) (2.0 km) · Radin Mas Primary School (2.0 km)
In-Depth Editorial Analysis
The River Opus Research & Comparison Guides
Explore independent data-backed insights on land tenure, developer breakeven calculations, and competitive benchmarks against River Modern and The Robertson Opus.
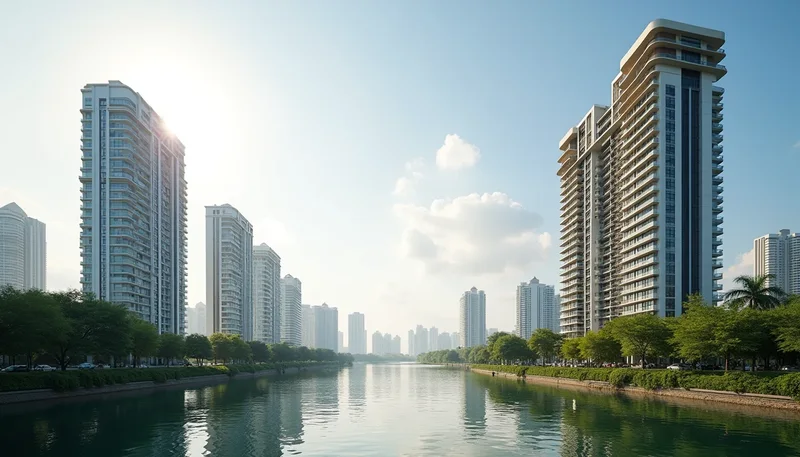
The River Opus vs River Modern: 999-Year vs Doorstep MRT
Compare tenure scarcity, density metrics, walking distance to Great World MRT, and long-term family wealth preservation.
Read Full Analysis →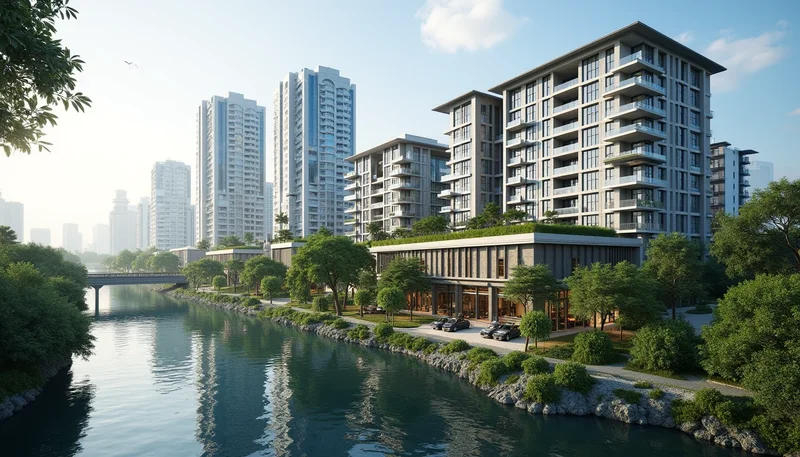
Valley Point Redevelopment: Unlocking a 999-Year Rarity
Inside the Frasers Property and Mitsubishi Estate joint venture, allowable GFA, transition timeline, and 184 Fraser Suites.
Read Full Analysis →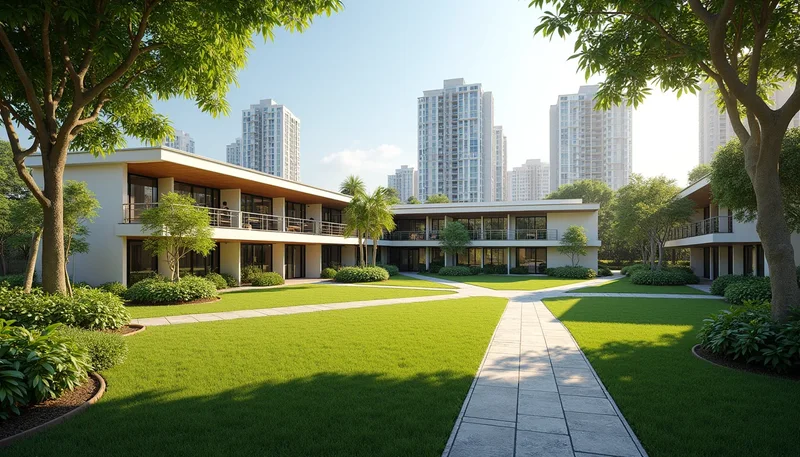
Primary Schools Guide: River Valley Primary 1km
MOE Primary 1 registration rules, School Land Boundary proximity, and why family buyers prioritize prime District 09 schools.
Read Full Analysis →Buyer Due Diligence
Frequently Asked Questions
Is The River Opus located in District 9 or District 10?
Officially by Singapore postal code (Singapore 248371, Postal Sector 24 across 489 to 497 River Valley Road), The River Opus is located in prime District 10 (Tanglin / Jervois / River Valley border). Because it fronts River Valley Road and sits approximately 688m from Great World MRT, it seamlessly enjoys the lifestyle, dining, and transit advantages of District 09, while sharing its prestigious District 10 boundary with the ultra-exclusive Bishopsgate and Chatsworth Good Class Bungalow (GCB) enclaves.
What is The River Opus and where is it located?
The River Opus is a prime 999-year leasehold mixed-use residential redevelopment located at 489 to 497 River Valley Road in District 10 (River Valley / Tanglin border), transforming the current Valley Point shopping/office center and Fraser Suites Singapore into a modern riverfront landmark.
Who is the developer and architectural team of The River Opus?
The River Opus is developed by River Valley Properties Ltd, a joint venture between Frasers Property (51%) and Mitsubishi Estate Asia (49%). The project architect is P&T Architects, landscape architecture is designed by SHMA Designs, with interior architecture by Atelier IKEBUCHI (Koichiro Ikebuchi) and showflat interiors by 2nd Edition.
What is the land tenure and site scale of The River Opus?
The River Opus sits on a prestigious 999-year leasehold land plot commencing June 1877, spanning 144,660 sq ft (~13,439 sqm / 144,656 sq ft) with an allowable gross floor area (GFA) of 54,309 sqm (approx. 584,577 sq ft).
How many residential units and collections will The River Opus offer?
The development plan comprises exactly 407 riverfront homes across 3 residential towers (Tower 1: 26 storeys with +15m height approval; Towers 2 & 3: 20 storeys), structured into two curated collections: the Legacy Collection (Levels 2 to 20, comprising 1+Study to 4-bedroom homes) and the Sky Villa Collection (Levels 21 to 26 of Tower 1, offering 30 large-format 3 to 5-bedroom sky villas from 1,324 to 2,540 sq ft). It also features 184 Fraser Suites serviced apartments and a curated commercial retail podium with a 1,000 sqm B1 supermarket and 25 shops.
When is the estimated launch date and construction timeline?
Existing commercial and hospitality operations at Valley Point and Fraser Suites are slated to cease by 31 March 2027. The VVIP priority preview launch is targeted for Late February 2027, with anticipated project completion and vacant possession expected in April 2031.
Which MRT stations and schools are near The River Opus?
The development is approximately an 8-minute walk to three MRT stations: Great World (688m), Tiong Bahru (728m), and Havelock (748m). Three top primary schools sit within the coveted 1 km home-school priority boundary: Alexandra Primary School (340m), Zhangde Primary School (957m), and River Valley Primary School (970m).
Priority Access
Register for The River Opus VIP Preview
Be among the first to receive verified developer pricing updates, architectural e-brochures, preliminary floor layouts, and priority sales gallery access before the public launch in February 2027.
This site is an independent research platform. We do not represent the direct developer sales office. All enquiries are addressed by verified real estate professionals.