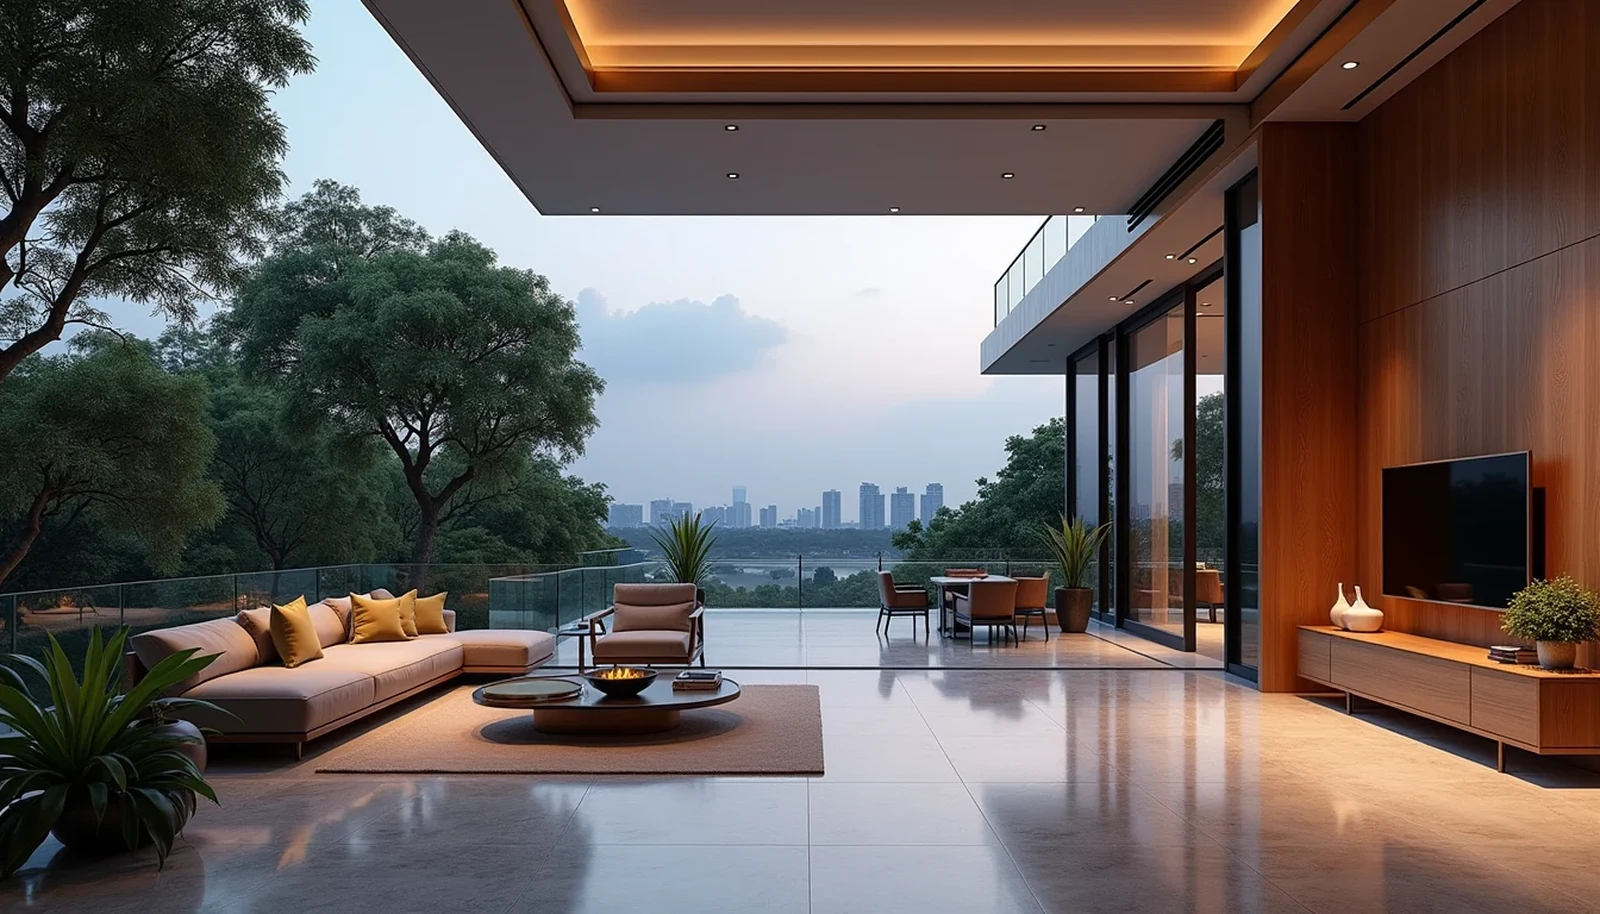
Redefining District 09 Spatial Value: The Impact of URA GFA Harmonisation
In Singapore's prime District 09 (River Valley) residential corridor, where Core Central Region (CCR) luxury properties command benchmarks from $2,900 to over $3,500 per square foot, spatial efficiency is a vital financial determinant. For decades, prospective condominium buyers in Singapore purchased strata title areas that included non-liveable space: air-conditioner (AC) ledges, thick curtain walls, and void areas were routinely tallied into total strata area.
This dynamic changed on 1 June 2023, when the Urban Redevelopment Authority (URA), alongside SLA, BCA, and SCDF, enacted the landmark Gross Floor Area (GFA) Harmonisation Circular. Under this unified regime, government agencies standardised GFA definitions: air-conditioner ledges were completely excluded from gross floor area and strata title calculations, and unit boundaries were measured to the internal finish of external walls.
For buyers evaluating The River Opus—the landmark 999-year riverfront redevelopment of Valley Point and Fraser Suites Singapore at 491 River Valley Road by Frasers Property (51%) and Mitsubishi Estate Asia (49%)—this regulatory milestone delivers immediate value. Designed from the ground up post-June 2023, 100% of the purchased square footage at The River Opus represents true, functional living space, eliminating the hidden \"air-con ledge tax\" that previously burdened central Singapore buyers.
Spread across a 144,660 sq ft riverfront estate with a gross plot ratio of 3.66, The River Opus delivers 407 homes across three residential blocks rising up to 26 storeys. These homes are stratified into two distinct tiers: the Legacy Collection (Levels 2 to 20) and the ultra-exclusive Sky Villa Collection (Levels 21 to 26). Below is a detailed architectural analysis of unit layouts and spatial efficiencies ahead of the February 2027 VIP preview.
Legacy Collection Breakdown (Levels 2 to 20): High-Efficiency City Living
Comprising 377 homes across Levels 2 through 20, the Legacy Collection represents the core residential offering of The River Opus, spanning 1-bedroom plus study units to expansive 4-bedroom premium residences.
| Unit Type | Layout Code | Strata Size (sq ft) | Unit Count | Mix Share | Key Spatial Features |
|---|---|---|---|---|---|
| 1-Bedroom + Study | AS1 | 527 sq ft | 19 | 4.7% | Zero hallway waste, dedicated home-office alcove, open kitchen, functional balcony |
| 2-Bedroom | B1 | 614 sq ft | 19 | 4.7% | Smart dumbbell layout, bedrooms flanking central living room, 1 bathroom |
| 2-Bedroom Premium | BP1–6 | 689 – 732 sq ft | 127 | 31.2% | Dumbbell design, 2 full bathrooms, generous living frontage, river/pool views |
| 2-Bedroom + Study | BS1–2 | 786 – 807 sq ft | 51 | 12.5% | Enclosed study room for hybrid work, dual bathrooms, kitchen island counter |
| 3-Bedroom | C1–2 | 904 – 947 sq ft | 76 | 18.7% | Enclosed Asian wet kitchen, utility room, natural ventilation in bathrooms |
| 3-Bedroom Premium | CP1–2 | 1,076 – 1,087 sq ft | 34 | 8.4% | Extended living-dining zone, maid's room with yard WC, master walk-in wardrobe |
| 4-Bedroom | D1 | 1,267 – 1,475 sq ft | 34 | 8.4% | Junior master suite with attached bath, dry-and-wet kitchen layout |
| 4-Bedroom Premium | DP1–2 | 1,636 sq ft | 17 | 4.2% | Private lift lobby entrance, wide living frontage, riverfront terrace |
1. Dumbbell Architecture in 2-Bedroom Typologies (B1 & BP1–6)
Accounting for 35.9% of total inventory (146 units), the 2-bedroom residences feature an ultra-efficient dumbbell floor plan. By flanking the central living and dining zone with bedrooms on opposing sides, long corridor passageways are eliminated. For investors targeting professionals commuting via the Thomson-East Coast Line (TE15 Great World MRT), dumbbell layouts provide superior tenant privacy, allowing dual-occupant sharing without acoustic interference.
2. Dedicated Hybrid Workspace: 2-Bedroom + Study (BS1–2)
With 51 units in the 2-Bedroom + Study typology (786 to 807 sq ft), the design incorporates a dedicated study room with proper wall depth for desks and acoustic partitioning, offering effortless conversion into a nursery or guest room as household needs evolve.
3. Family-Centric 3-Bedroom & 4-Bedroom Configurations
For families prioritising primary school priority within 1km of River Valley Primary School and Alexandra Primary School, the 3- and 4-bedroom layouts incorporate enclosed Asian wet kitchens with gas cooking, utility yards, and domestic helper quarters. The 4-Bedroom Premium (1,636 sq ft) adds a private lift lobby for an exclusive sense of arrival.
Sky Villa Collection Breakdown (Levels 21 to 26): Penthouse-Grade Riverfront Living
Crowning the upper storeys of The River Opus is the Sky Villa Collection, comprising 30 trophy homes. Designed for multi-generational wealth preservation, this collection features high ceilings (3.2m to 3.8m), private elevator lobbies, and uninterrupted 270-degree vistas of the Singapore River and Orchard skyline.
| Sky Villa Typology | Layout Code | Strata Size (sq ft) | Units | Mix Share | Architectural Attributes |
|---|---|---|---|---|---|
| 3-Bedroom Premium Sky Villa | CPS1 | 1,324 sq ft | 6 | 1.5% | Private lift lobby, high-floor river panoramas, dual kitchen counters |
| 4-Bedroom Premium Sky Villa | DP2–3 | 1,636 – 1,679 sq ft | 12 | 2.9% | Dedicated private foyer, junior master suite, dry bar entertainment island |
| 5-Bedroom Sky Villa | E1–2 | 2,347 – 2,540 sq ft | 12 | 2.9% | Flagship penthouse-scale layout, dual living salons, formal dining for 12, scullery |
The flagship 5-Bedroom Sky Villas (up to 2,540 sq ft) offer an ideal alternative for downsizers transitioning from prime D10 Good Class Bungalow (GCB) enclaves like Chatsworth Park and Bishopsgate. They secure a lock-and-leave generational residence backed by an irreplaceable 999-year leasehold tenure and 24-hour concierge services by Fraser Suites Singapore.
Spatial Efficiency Comparison: The River Opus vs Pre-Harmonisation District 09 Benchmarks
To quantify the financial benefit of post-June 2023 GFA harmonisation, we compare The River Opus against prominent District 09 peers:
| Development | Tenure | GFA Harmonisation | AC Ledge in Strata Area? | Typical 2BR Size | Est. AC Ledge Size | True Usable Interior Ratio |
|---|---|---|---|---|---|---|
| The River Opus | 999-Year | Post-Harmonisation (June 2023) | NO (Excluded) | 614 – 732 sq ft | 0 sq ft (Not billed) | ~94% – 97% |
| River Modern | 99-Year | Post-Harmonisation (2024 GLS) | NO (Excluded) | 624 – 743 sq ft | 0 sq ft (Not billed) | ~94% – 96% |
| Irwell Hill Residences | 99-Year | Pre-Harmonisation (2021) | YES (Billed to buyer) | 603 – 764 sq ft | 32 – 48 sq ft (~5.5%) | ~88% – 91% |
| Riviere | 99-Year | Pre-Harmonisation (2018) | YES (Billed to buyer) | 560 – 840 sq ft | 35 – 52 sq ft (~5.8%) | ~87% – 90% |
| The Avenir | Freehold | Pre-Harmonisation (2019) | YES (Billed to buyer) | 807 – 829 sq ft | 42 – 55 sq ft (~5.9%) | ~88% – 91% |
| Martin Modern | 99-Year | Pre-Harmonisation (2017) | YES (Billed to buyer) | 764 sq ft | 38 – 45 sq ft (~5.4%) | ~88% – 91% |
In pre-harmonisation condominiums where an AC ledge occupied 45 sq ft at $3,200 psf, buyers paid roughly $144,000 for non-liveable ledge space. At The River Opus, that capital is converted entirely into liveable internal space. Buyers comparing District 09 new launches on New Launches Condo should account for this 5% to 7% spatial efficiency premium when benchmarking square foot prices.
Architectural Principles & Strategic Layout Selection for VIP Preview
Ahead of the February 2027 VIP preview, prospective buyers should align their layout choice with their property goals:
- Rental Yield & Outlay Optimisation: The 2-Bedroom Premium (Types BP1–6, 689–732 sq ft) delivers the ideal balance between quantum and rental demand from corporate tenants along the Thomson-East Coast Line. Dumbbell layouts provide optimal privacy for co-tenants or work-from-home couples.
- Generational Family Living: The 3-Bedroom Premium (Types CP1–2, 1,076–1,087 sq ft) and 4-Bedroom (Types D1/DP1, 1,267–1,636 sq ft) combine enclosed wet kitchens, utility spaces, and private lift access with 999-year capital preservation.
- Trophy Riverfront Prestige: The 5-Bedroom Sky Villas (Types E1–2, up to 2,540 sq ft) offer unmatched riverfront frontage, double living salons, and five-star hospitality integration from Fraser Suites Singapore.
To review architectural floor plans, high-resolution unit schematics, and indicative preview price releases, prospective purchasers can connect directly on WhatsApp with our Property Advisory Desk (+65 8866 9422) for confidential consultation and preview registration.